Custom closets in Riverview.
Most Riverview homes sit on a concrete slab with no basement and little attic, so the closets, garage and pantry have to carry everything the house cannot hide elsewhere. Pick the room that slows your mornings down most and decide who uses it, what they keep there and how often they reach for it.
- Free design consultation
- Itemized written quote
- Made for your space
Custom cabinets for each room in your Riverview house, from the primary suite to the garage wall.
The guides below follow the way Riverview households actually live: two people sharing a primary walk-in, secondary bedrooms with a plain rod and shelf, a two-car garage that holds more than cars, a pantry sized for a hurricane-season stock-up, a spare room turned office, and a laundry hall by the garage door. Each one asks for a different balance of capacity and access.

Walk-in closets
A primary closet that gives two people their own hanging, drawer and shoe space instead of one shared run.

Reach-in closets
Secondary-bedroom closets with a single rod and shelf, reorganized into usable hanging bays and drawers.

Garage storage
Wall cabinets and tall units for bikes, fishing and paddling gear, tools and storm supplies, kept clear of the car doors.

Pantry cabinets
Shelving for dry goods and small appliances, planned around how the pantry door opens and how much you shop at once.

Home office built-ins
A desk wall and file storage for the bonus room, loft or spare bedroom that now works as the office.

Laundry & mudroom cabinets
Cubbies, hooks and a folding counter where the garage door, the washer and wet shoes all meet.
Decide which features matter, then compare each proposal line by line.
A written proposal for a Riverview project should spell out the cabinet layout, the products chosen and the installation work, so that each item can be set beside another provider's. Settle which features the room really needs first, then see what the optional extras would add to the total.
- 01Size & layoutMeasure wall lengths, ceiling height, corners, windows and doors. Builder-grade rods and wire shelves already on the wall change what can be reused.
- 02Material & finishCompare cabinet materials, colors, door styles and drawer fronts, and ask how each finish handles a Florida summer of heat and humidity.
- 03What goes insideChoose drawers, lighting, valet rods, jewelry inserts, mirrors or hampers by what you own today, not by what a catalog photograph shows.
- 04InstallationSay how the installer reaches the room, which shelving is staying or going, what wall repair is likely and what fitting work the crew will do.
Start the design discussion with a few clear facts about the room.
- STEP 01
Tell us about the space
In your design request, describe the room you most want changed and any others you would like covered at the same time. Photographs and rough dimensions of the present layout say more than a paragraph of explanation.
- STEP 02
Free in-home design
Before choosing a cabinet arrangement, look at the doorway, the walking route through the room and any furniture that stays. Note which existing rods, shelves and fittings you intend to keep.
- STEP 03
Your itemized quote
Your individual quotation should list the cabinets, finishes, accessories and any preparation work on separate lines, so you can see what each part of the project adds.
- STEP 04
Built to order, installed
When the work for your Riverview house is agreed, the project papers should name the products, the installation scope and the planned schedule before any order goes ahead.
Use a concept image to show what you like.
Browse the storage illustrations for ideas to adapt, from a shared primary closet to a garage wall or a pantry. Every image is an AI-generated concept, not a photograph of a finished customer installation.
Browse the closet and storage gallery →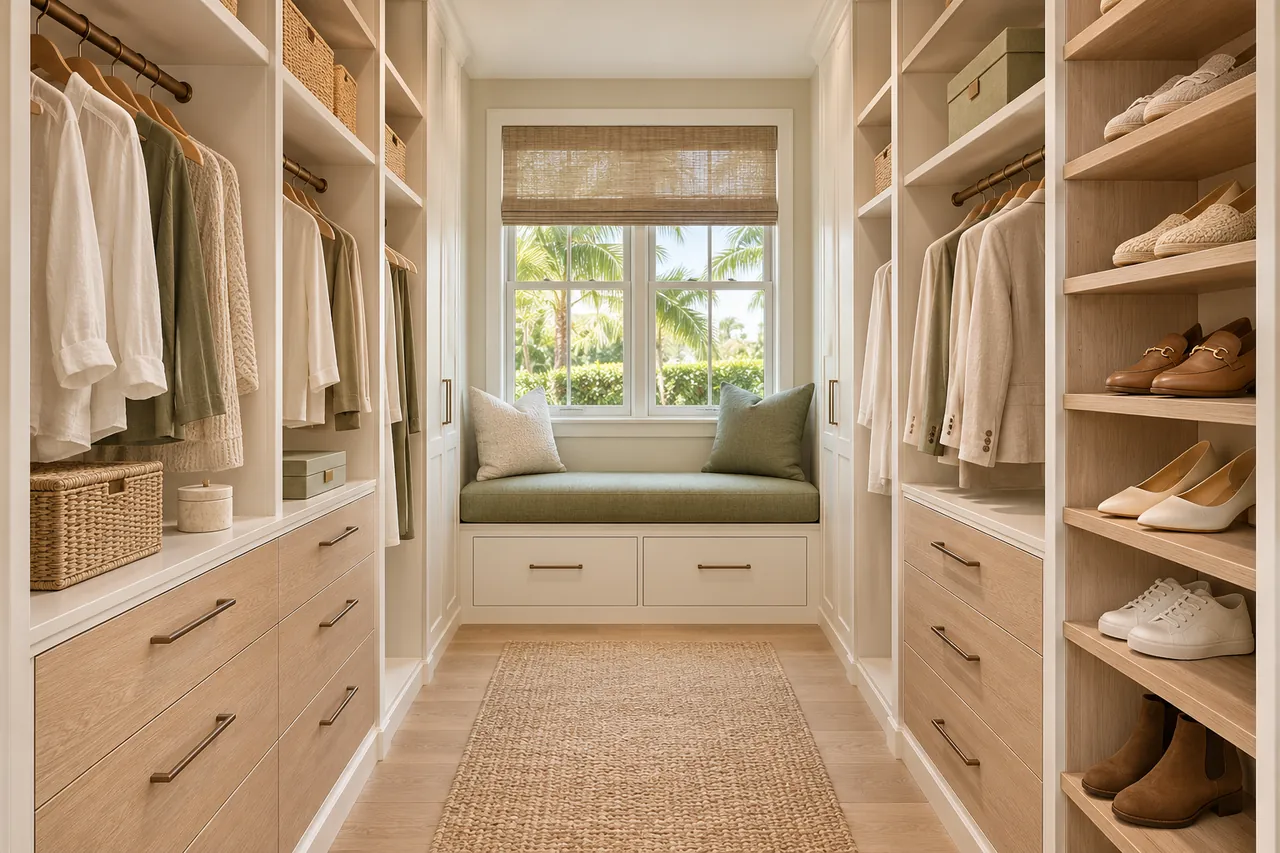
Can two people share one closet but keep different amounts of hanging?
Yes, and it often works better than a down-the-middle split. Hanging length, drawer count and shoe space can follow what each person owns, as long as the room allows it.
Is it worth mixing long and short hanging in a standard bedroom closet?
Often it is, if the opening is wide enough. Measure your longest garments and count the shirts before you decide, because the inventory sets the proportions.
Can a Riverview garage be divided by person or by activity?
It can. Dividing by activity, such as yard tools, beach and water gear or storm supplies, tends to make more sense than giving everyone an identical compartment.
Do all pantry shelves need the same depth?
Not usually. Cans and jars do well on shallow shelves, while bulk packs and small appliances need deeper ones. Your door width and what you buy decide the mix.
Plan your Riverview custom closet project.
Send room photographs, the property ZIP code and your priorities for the Riverview project. Name every room you would like discussed so one design request covers them all.
Project notes · Riverview
Choose the first room
Start with different proportions for two wardrobes. The walk-in closet guide explains the decisions behind a wardrobe layout.
Plan beyond the bedroom
Your brief also considers shared equipment with distinct storage zones. Compare garage storage with the space occupied by the equipment.
Keep separate room briefs
For family ingredients visible after shopping, list the pantry contents separately from clothing. See pantry cabinet planning.
Request a defined scope
Include separate work and household files if a work area belongs in the project. Use one design request for the rooms you want assessed in Riverview.